

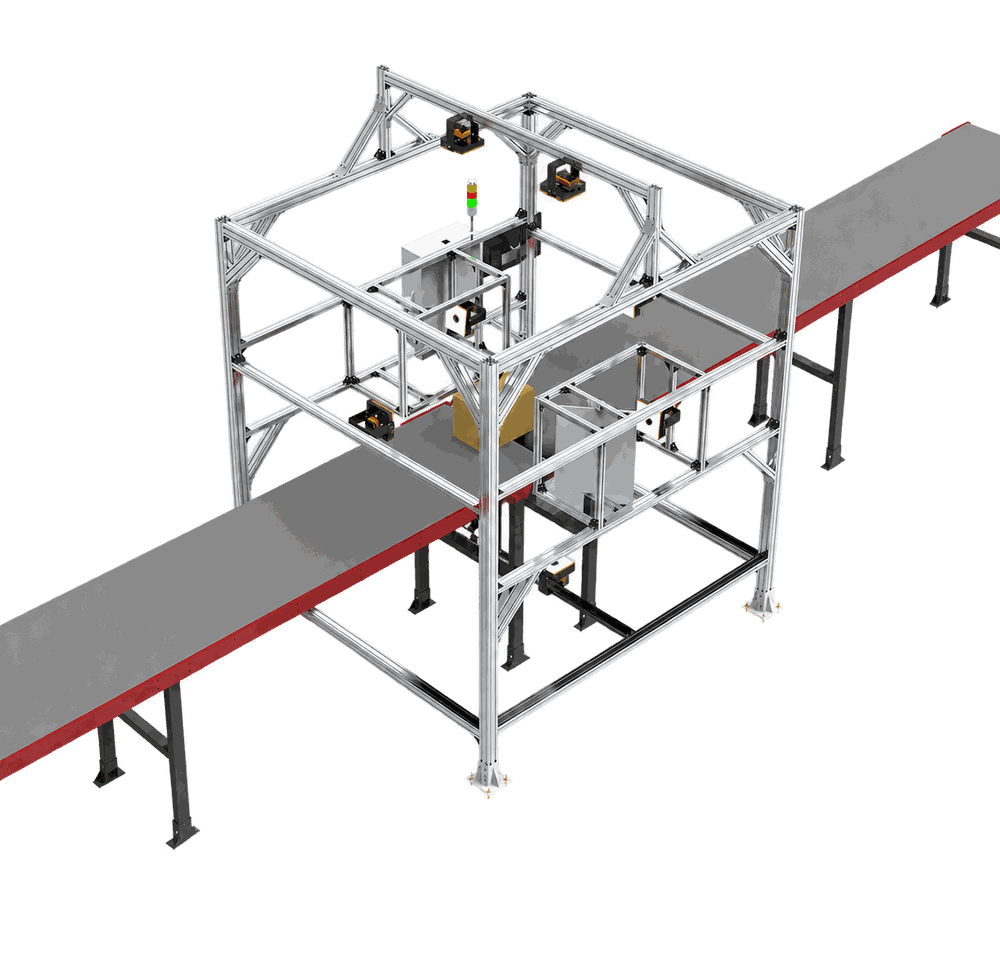
How to Verify Parcel Dimensioner Accuracy Without Confusing It with Calibration
Verify parcel dimensioner accuracy with known stable objects, multiple positions and documented results while keeping calibration and legal inspection distinct.
Sep 21,2026 | Jasper Lee
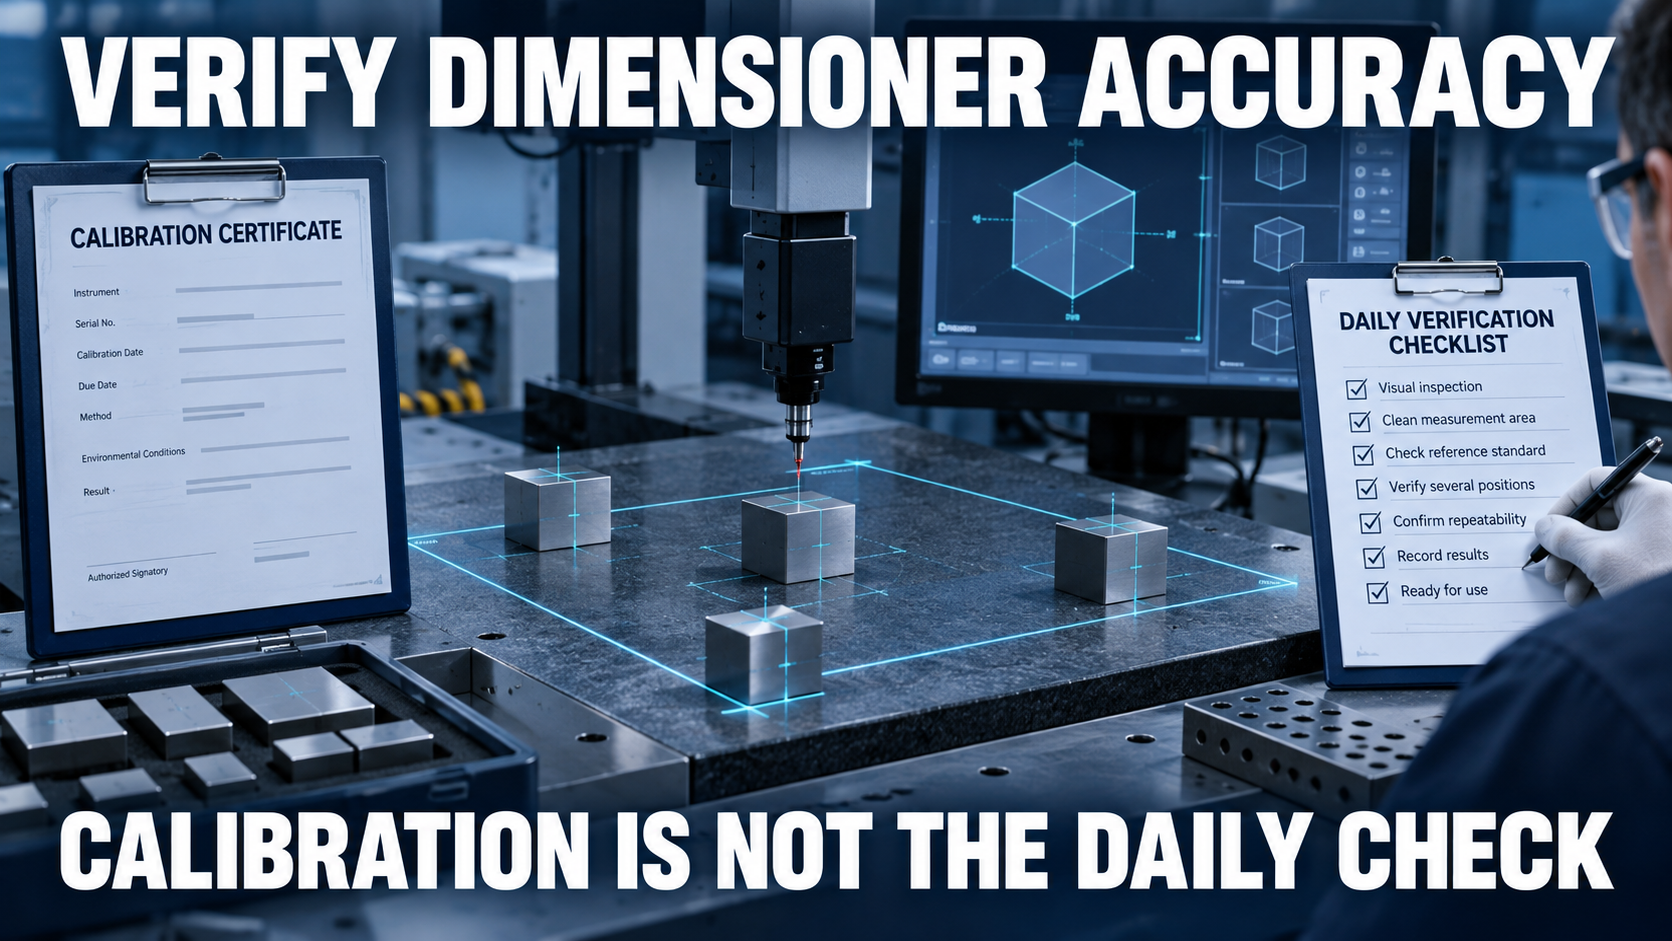
Direct answer: Verify a parcel dimensioner by measuring traceable, stable reference objects across the approved size range and relevant positions, orientations and operating conditions, then comparing results with defined acceptance criteria. Verification is an operational check; calibration establishes measurement relationships, while legal inspection or conformity assessment follows the applicable authority and instrument approval.
CONLIDA is a DWS specialist focused on parcel dimensioning and physical logistics data capture. The engineering objective is a traceable physical-to-digital record, not an isolated measurement claim.
Define the purpose of the check
A daily readiness check, preventive-maintenance verification and official inspection have different authority and evidence requirements. Name the process correctly.
Use known and stable test objects
NIST guidance calls for test standards or objects of known, stable dimensions. Cover more than one convenient carton and protect reference objects from damage.
Test position and orientation
NIST and OIML procedures include different positions and orientations where the instrument is not limited to one presentation. Dynamic systems also require tests at applicable movement conditions.
Record more than pass or fail
Keep reference ID, known values, observed values, position, operator, environment, software version, result and corrective action.
Failure modes to test
| Failure mode | Operational consequence |
|---|---|
| One small box only | Large-range or position error remains unseen |
| Damaged reference object | The test standard becomes the error source |
| Calibration label treated as daily proof | Current readiness is not demonstrated |
| Failed check ignored | Questionable measurements continue downstream |
CONLIDA Engineering Note
A useful verification set is designed around how the station can fail: edge positions, range boundaries, common orientations and environmental changes. Repeating one easy centre-position measurement can look stable while missing the failure modes that affect production.
Implementation checklist
- Define the physical object and identity rule.
- Document the accepted measurement envelope and units.
- Assign ownership for quality status and exceptions.
- Test representative normal and failure cases.
- Verify acknowledgement, retry and reconciliation.
- Retain evidence and change-control history.
Topic cluster and next step
- Parent concept article: How Parcel Dimensioner Works
- Related technical article: Dws Acceptance Test Plan
- Next-step buyer article: Questions To Ask Dws Supplier
- Relevant solution/use case: Review the application with CONLIDA
Sources
- NIST — NIST Handbook 44 — Current Edition
- OIML — OIML R 129-1:2020 — Metrological and technical requirements
- OIML — OIML R 129-2:2020 — Metrological controls and performance tests
Related Questions
Is verification the same as calibration?
No. Verification checks performance against acceptance criteria; calibration establishes measurement relationships under a defined procedure.
How often should a dimensioner be verified?
Set frequency from regulation, manufacturer guidance, risk, usage, environmental change and quality history.
Do reference boxes need traceability?
Use standards with known and suitably controlled dimensions when results support quality or commercial decisions.
What should happen after a failed verification?
Stop or quarantine affected use as required, investigate, correct the cause, reverify and assess impacted records.
Comment